Commercial Plumbing
Plumbing for workplaces, hospitality, retail and multi-occupancy buildings, where duty cycles, downtime and compliance all carry more weight.
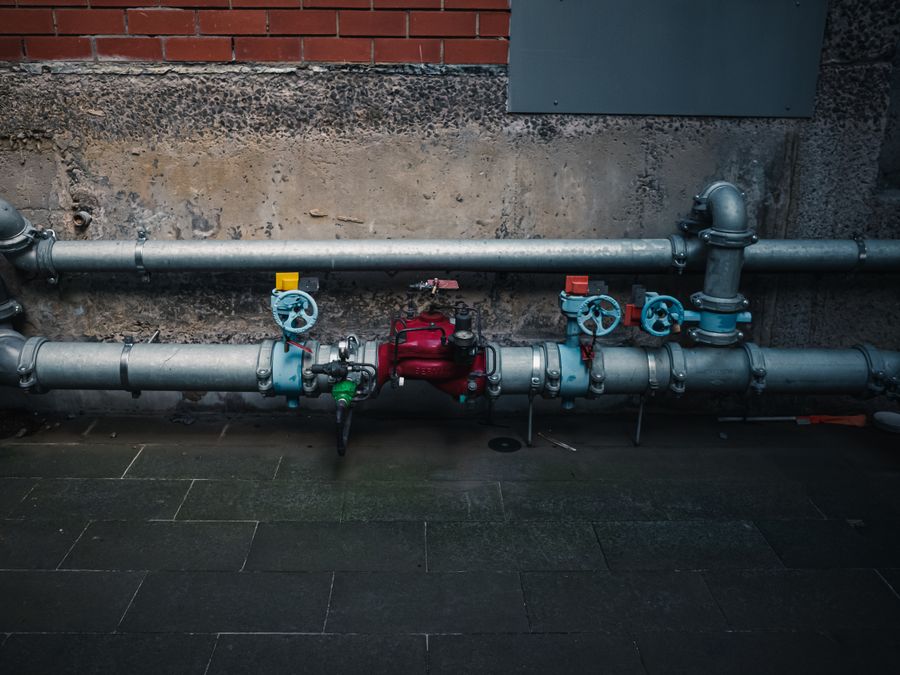
Commercial plumbing differs from residential work less in principle than in scale, duty and consequence. Fixtures see many times the daily cycles, waste streams include grease and solids that domestic systems never carry, and a failure interrupts trading or occupancy rather than one household's evening.
Systems are also more layered: risers and distribution across floors, plant rooms with pumps and heat sources, backflow protection at connections, and record-keeping expectations that come with occupied commercial premises.
Symptoms
Signs this is the right service
- Fixtures failing repeatedly in high-traffic washrooms
- Kitchen drain lines slowing on a predictable cycle
- Inconsistent hot water across floors or zones
- Pressure complaints at the top of a building or at peak times
- No current record of backflow devices, isolation points or system layout
What the work covers
Methods and scope
Which method applies depends on what the system is doing, the materials involved and the condition of the pipework.
- Fixtures and washrooms
- Commercial-duty taps, flush valves, sensor fittings and cubicle plumbing, selected and maintained for cycle life rather than lowest purchase price.
- Kitchen and grease management
- Kitchen waste lines, grease interceptor servicing intervals and jetting schedules that keep lines clear ahead of a blockage rather than after one.
- Distribution and plant pipework
- Risers, branch distribution, isolation valve arrangements, pumps and hot water generation, including the labelling that makes future isolation quick.
- Backflow protection
- Assessing where cross-connection risk exists and ensuring appropriate protection is fitted and testable, in line with applicable local requirements.
- Planned maintenance
- Scheduled inspection and servicing so that predictable wear is handled during quiet hours instead of at the worst possible moment.
Process
How the work is sequenced
Understand the operation
Trading hours, peak demand and which areas cannot lose water shape how work is planned and sequenced.
Survey the system
Isolation points, risers, plant and drainage routes are identified and recorded before work begins.
Plan around occupancy
Work is staged so disruption falls where it costs least, with clear isolation notices for building users.
Execute and verify
Each isolated section is tested and returned to service before the next is taken down.
Hand over records
What was done, what was found and what should be scheduled next, in a form the facilities team can act on.
Questions